

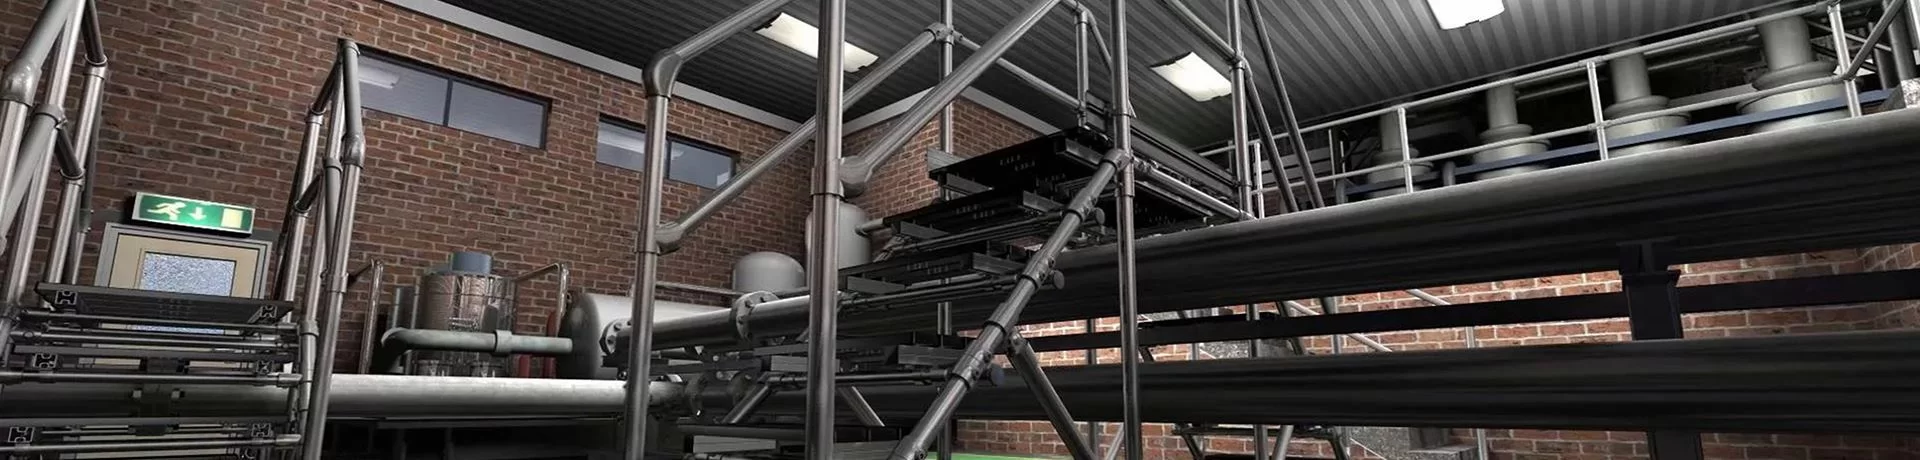
 Mezzanine Safety Railing Systems
Mezzanine safety railing is one perimeter control around people, access and transferred material. It must continue through every exposed edge, pick opening, pallet gate, stair and ladder approach.
Plan the whole perimeter before selecting a rail form. A closed gate does not complete an unprotected edge.
Begin with an edge schedule, not a rail catalogue
Walk the platform with the people who use it. Facilities managers may know the building, shift supervisors know the shortcuts, and order pickers or maintenance technicians know where the normal drawing fails. Record all three views.
Number each perimeter segment and measure it. For every segment, capture:
| Edge-schedule field | What to record | Why it changes the system |
|---|---|---|
| Segment reference | A unique ID from the plan | Prevents the fabricator from pricing a general perimeter length without understanding local conditions |
| Start and end | Columns, corners, wall returns, doors and openings | Stops the rail from ending a few centimetres before the actual hazard |
| Walking surface and lower level | Height difference and what lies below | Separates a true fall edge from a visible boundary at the same level |
| Task above the edge | Walking, picking, maintenance, staging or transfer | Identifies the person and object that need protection |
| Activity below | Aisle, work area, equipment, stored material or another platform | Shows what a dropped item or person would reach |
| Adjacent interface | Rack, conveyor, stair, ladder, wall, window or building column | Defines who owns the transition and its geometry |
| Required control role | Guardrail, handrail, access control, pick opening or transfer barrier | Prevents one rail from carrying an unproved second duty |
| Verification method | Measure, operate, inspect or compare with drawing | Gives the installation team a specific acceptance test |
This schedule does more useful work than a generic takeoff. It reveals where the platform perimeter is continuous and where a different task takes over. A stair landing might require a guardrail, a stair rail and a handrail condition, but those terms describe different functions. A rack end near the platform may look like part of the perimeter while the rack remains a separate structure. A pallet pickup point can be called a gate, yet the load and movement may create a different problem from a person walking through the opening.
Do not force every segment into one product name. Label the task first, then select the form.
Separate the five jobs commonly called mezzanine railing
Buyers use railing, guardrail, barrier, safety fence and gate as if they were interchangeable. On a platform drawing, they are not.
A fall-protection guardrail controls a person's exposure to an unprotected edge. A handrail gives a handhold along a stair, ramp or walking route. An access gate controls how people enter or leave the protected platform. A pick or transfer opening allows work or material through the perimeter. A vehicle or material-impact barrier controls a different kinetic hazard and needs its own design basis.
Conventional guardrail height may satisfy the visible geometry of a person-fall system. That does not make it a pallet stop. Heavy posts do not turn a pedestrian gate into a forklift barrier. Pick windows may keep a worker away from the edge while still leave a route for a cart or pallet to fall. Supporting structures may be adequate for one intended load and inappropriate for another.
Write the control purpose into the schedule and the request for quotation. Buyers need to answer one sharper question: What is this section preventing: a person falling, a person entering, material being passed, a cart crossing, a pallet escaping or an identified vehicle impact?
The Industrial Safety Railing Systems page remains the broad application overview. This page is narrower: it owns the raised platform perimeter and the state of every opening in that perimeter.
Decide whether the applicable basis is fall protection, access control or transfer protection
Not every mezzanine query begins with a code problem. Some projects need a complete fall-protection system. Others need to stop unauthorised access to a maintenance area, guide an order-picking route or organise a pallet transfer point. Several tasks often share one platform.
Use a short review sequence:
- Mark every side of the raised surface where a person can fall.
- Mark every route onto or off the platform.
- Mark every opening used to pass material, pick stock or reach equipment.
- Identify which of those points are normally closed, normally open or active only during a short task.
- Identify any hazard to people or equipment below the opening.
- Confirm the governing jurisdiction, facility standard and client risk assessment.
A properly scoped review produces different controls rather than a single repeating detail. Fixed storage beside a platform edge may require continuous perimeter protection. Ladder landings may require a gate and a protected approach. Pallet drop points may need a dedicated transfer barrier with a defined open position. Maintenance panels may need a removable rail section, if the panel can still be reached without creating a new fall exposure.
When two tasks collide at one point, stop treating the opening as just a gate. Project teams must decide whether separate entry points are possible, whether the opening can remain closed during the transfer, whether the user can operate it from the safe side, and whether the equipment or material can be passed without a person leaning through the perimeter.
Keep U.S. guardrail values attached to their exact conditions
Where the governing standard selects the U.S. general-industry guardrail route, 29 CFR 1910.28 gives a worked trigger: an unprotected side or edge of a walking-working surface four feet or more above a lower level requires one or more listed fall-protection systems. Guardrail, safety net and personal fall protection are available routes. Employers and project requirements still own the proper selection and scope.
If the guardrail route is chosen, 29 CFR 1910.29 supplies measurable criteria. Keep these values and their conditions together:
| Guardrail criterion | U.S. worked value | Condition that must travel with the value |
|---|---|---|
| Top-edge height | 42 in, plus or minus 3 in | Measured above the walking-working surface; above 45 in only when all other criteria are met |
| Intermediate opening | No more than 19 in | Where intermediate vertical members or equivalent protection are used |
| Top-rail force | At least 200 lb | Applied downward or outward within 2 in of the top edge at any point |
| Top-rail deflection | Not below 39 in | Under the specified downward 200 lb test load |
| Intermediate-member force | At least 150 lb | Applied downward or outward at any point along the member |
Additional criteria address smooth surfaces, rail ends and opening protection around holes. Those details are easy to lose in a product table that shows only the top-rail height.
42 inches is not a universal mezzanine product label. It is one criterion inside a specific person-fall route. Handrails, low barriers, loading-dock controls and pallet-transfer guards have another task. Repeating the same height everywhere can make the platform look orderly while leaving the actual exposure unresolved.
Local rules demand the same discipline. Building regulations, workplace-safety law, insurer requirements and the project specification may differ. U.S. values provide a worked basis and never replace the governing basis in another market.
Put every opening on a normal-state schedule
Openings fail as operating controls more often than they fail as pieces of steel. A gate can close, but nobody closes it. A removable panel can be lifted, but the storage location is a pallet on the other side of the platform. A pallet gate can pivot, but the operator has to stand beyond the protected edge to reach the latch.
Create an opening schedule with these fields:
| Opening field | Information required |
|---|---|
| Opening ID and edge-segment reference | Exact location on the platform plan |
| Task | Person access, picking, pallet transfer, maintenance, conveyor interface or another defined use |
| User | Trained employee, maintenance technician, contractor or another authorised group |
| Item crossing the opening | Person, cart, tote, pallet, tool or service equipment |
| Operating side | Where the user stands while opening and closing the section |
| Opening method | Swing, slide, lift, pivot, removable section or another defined action |
| Normal state | Closed and secured when the task is not active |
| Self-closing requirement | Whether the governing basis or risk assessment requires the section to return closed by itself |
| Storage or parked position | Where a removable or retracted section remains when open |
| Restoration owner | Who confirms the normal state before the platform returns to routine work |
| Inspection point | What the user or inspector can see and test without entering a new hazard |
Such a schedule prevents vague instructions such as keep gate closed. It identifies the actual user, the safe operating side, the latch access, the normal state and the person who restores it.
Acceptance begins only after the gate is operated through the real task. Open it as the picker will. Move the tote or pallet through if that is part of the job. Confirm that the user can remain on the protected side. Close it or return it to its designated state. Check the latch, stop, guide or hinge. Then repeat the task with gloves, a full shift and the normal obstructions present.
Apply the gate requirements by location, not by appearance
Gate wording changes with the hazard. One rectangular frame can be a person-access gate, a hoist-area closure or a guard around a ladderway opening, but each condition carries different evidence.
At a hoist area, the cited U.S. guardrail route requires a removable top- and midrail section across the access opening when employees are not performing hoisting operations. A chain or gate can replace that section only where the employer demonstrates a level of safety equivalent to guardrails.
At a ladderway hole serving as an access point, the cited route requires the guardrail-system opening to have a self-closing gate that slides or swings away from the hole and meets the stated top-rail, midrail or intermediate-member criteria.
Those are not generic statements that every mezzanine gate must self-close in every jurisdiction. They are examples of how location and task change the requirement. Project drawings must show which condition applies at each opening.
Person access requires a check of the approach before the gate. Self-closing gates cannot fix a landing that leaves no safe place to stand while the user operates the latch. Material transfer requires the item envelope and the operator position. Maintenance access raises two questions: can the panel be reached from the platform side, and which guards are removed during service?
Do not assume one opening can serve people and pallets
A pallet-transfer opening looks like an obvious dual-purpose solution: people can walk through it and pallets can pass through it, so why build two openings? Actual tasks and evidence determine whether that combination works.
Person-access gates are arranged around a walking route. Pallet openings are arranged around a moving load, lift equipment, overhang, operator position and the consequence of a pallet striking or falling through the barrier. Opening height, width, swing, latch, stop, transfer geometry and user position may differ.
Before combining the tasks, ask:
- Does the person need to enter the same side of the platform that receives the pallet?
- Can the user open and close the section without leaning beyond the protected edge?
- Can the pallet or lifting equipment contact the open section and move it out of position?
- Is the opening normally closed between transfers?
- Does an open transfer path leave a person-fall exposure below the working height?
- Does the selected component have evidence for person-fall protection, material containment or impact, or only for one of those duties?
If those answers conflict, use separate openings or change the operating method. Do not solve a layout problem by declaring a person-fall gate to be a pallet-impact barrier.
This is also the boundary between a railing application and a vehicle or material-impact engineering problem. Where a project requires an impact-rated barrier, use the appropriate structural and product basis. Person-fall guardrail values do not establish a crash or pallet-impact rating.
Carry the perimeter through every stair and ladder approach
Approach geometry belongs to the safety system. A perfect perimeter that ends with an unguarded stair landing or an unprotected ladder opening has moved the fall exposure rather than removed it.
For stairs, 29 CFR 1910.25 links handrails, stair rail systems and guardrail systems to the fall-protection provisions in 1910.28. It also includes a vertical-clearance condition above stair treads and requires uniform riser heights and tread depths between landings for covered stairways. Those conditions matter to the railing layout because the first and last steps, landing edge and platform gate all occupy a small space. A rail that protects the platform edge but removes headroom or narrows the landing is not a good interface.
Coordinate the stair drawing with the platform drawing. Landings should provide a clear place to stand, a usable route through the access control and a continuous protected edge around the remaining sides. Gates that swing into the stair travel path can create a new trip or blocking condition. Gates that open away from the safe landing may leave the user nowhere reliable to stand.
For ladders, 29 CFR 1910.23 demonstrates that the access level and side-rail extension are part of the protected route. In one covered condition, through or side-step ladder side rails extend at least 42 inches above the access level or landing platform served. Ladder type and project basis determine the exact requirement.
Designers need to ask a question that reaches beyond the number: does the ladder user arrive at a landing with a controlled opening, or does the ladder pass through an unguarded hole in the perimeter? If the only way through is to hold a rail section open while climbing, the interface needs redesign.
Roof-edge installations deserve separate review when the mezzanine perimeter connects to another building edge or service route. The existing roof safety railing installation article covers that separate building-edge task. It does not turn the mezzanine platform and the roof into the same structural condition.
Design the load path beyond the top rail
Visible rails are the easiest part to photograph and the weakest evidence of a complete system. Guardrail criteria describe system behaviour, not a free-standing pipe.
Applied force must travel through the top rail, posts or uprights, fittings, base detail, fasteners, anchors and supporting platform structure. Any unreviewed link can break the assumption used in the selection. Project-specific post spacing, fitting selection and anchor capacity therefore cannot be assigned from a generic mezzanine diagram.
Before fabrication, the drawing review should identify:
- the post or rail support locations;
- the platform structure to which each support connects;
- the connection detail and its approval owner;
- any connection to a wall, rack, stair stringer or separate building element;
- the effect of curbs, edge beams and floor finishes on the connection;
- the person or organisation approving the completed load path.
For a pipe-based perimeter, fittings and supporting brackets are part of the rail assembly, not decorative joints. HULK Metal's component experience is relevant to the railing scope, but the component choice still has to follow the platform structure and the approved system basis.
One common false assumption is that a drawing becomes safe once it shows a heavy post. Load direction after the post remains the real question. Field installation cannot resolve a missing structural assumption by tightening a fastener harder.
If the connection or supporting structure is not available: Contact us for details.
Resolve platform, rack, conveyor and building interfaces early
Mezzanine rail runs cross ownership boundaries. Posts may sit beside rack legs, conveyor frames, building columns, wall returns, roof edges or stair landings. Every one of those neighbours introduces a clearance and responsibility question.
Mark the maintenance envelope of adjacent equipment. Rails that hide a conveyor drive, block a control panel or prevent removal of a guarded panel may satisfy the platform drawing while interfering with another required task. Rack suppliers may own the rack load path. Conveyor suppliers may own the machine safety device. Building engineers may own the platform and slab. Railing scope cannot quietly absorb those interfaces.
Create an interface table:
| Interface | Record | Approval needed |
|---|---|---|
| Platform edge | Edge beam, slab or structural member available for connection | Platform or building engineer |
| Stair landing | Headroom, gate swing, route width, handrail continuation | Stair and platform design owner |
| Ladder access | Hole size, gate direction, side-rail extension, landing space | Ladder and platform design owner |
| Pick window | Stock item, user reach, opening size and lower-level exposure | Safety and operations owner |
| Pallet transfer | Load, lifting method, movement envelope and impact exposure | Operations and structural owner |
| Rack or conveyor | Structural independence, clearance and maintenance access | Equipment owner |
| Emergency route | Exit, extinguisher, alarm and rescue access | Fire-safety owner |
Interface tables often help a fabricator more than a long narrative because they show where dimensions are still missing.
Choose finish by exposure, not by colour
Platform environment affects the finish request. Dry indoor storage, washdown areas, freezers, coastal buildings and chemical environments do not share the same exposure. Cleaning agents and abrasive product dust may matter as much as visible moisture.
Record the environment before asking for a coating name. Include the area classification, indoor or outdoor exposure, washdown chemicals, humidity, condensation, salt, product dust, cleaning method and expected touch-up access. Then verify the finish basis with the selected product system.
Colour is not corrosion evidence. A product photograph cannot establish service life. Finishes that suit a dry sorting platform may become difficult to maintain where the rail sees a different chemical or abrasion regime.
Where the required coating class or expected maintenance interval is not confirmed: Contact us for details.
Inspect the operating system, not only the steel
A final walk should follow the perimeter in order, not jump from one attractive product detail to another. Use the edge schedule as the route.
At each segment, verify:
- the rail is present over the scheduled length;
- the top-edge height and intermediate protection match the approved basis;
- the rail ends and corners do not create a projection or catch point;
- the post or support is connected to the approved structure;
- the opening is the scheduled size and form;
- the user can operate it from the safe side;
- the normal state is visible and achievable;
- the latch or stop is not relying on friction alone unless that is the approved design;
- the stair or ladder approach remains usable;
- pick and transfer items can move without contacting the perimeter;
- the route does not block an exit, extinguisher or maintenance access;
- the finish is intact and the inspection points remain reachable.
Take photographs from named viewpoints and link them to segment IDs. Whole-platform images from the floor cannot show many small opening and connection conditions. Latch close-ups without the surrounding landing cannot show whether the user can safely reach it.
Inspection intervals and the defect escalation route belong to the applicable site procedure.
Watch the failure modes a closed gate can hide
Closed gates look reassuring. They are also an easy place to stop checking.
| Observed condition | What it may reveal | Appropriate response |
|---|---|---|
| A gate is permanently tied open | The normal workflow conflicts with the opening design | Redesign the access or transfer task; do not rely on repeated reminders |
| People step over or around a rail end | The protected route is incomplete | Extend or redirect the perimeter |
| The stair landing has an exposed side beyond the gate | The approach was designed separately from the platform edge | Coordinate stair and platform protection as one route |
| A pick window remains open after picking | No normal state or restoration owner exists | Redesign the closing action or access method |
| The pallet gate is treated as a forklift barrier | The project has confused material-transfer control with impact protection | Separate the roles and obtain the appropriate engineering basis |
| Fittings or anchors cannot be inspected | Maintenance access was not considered | Revise the detail or surrounding clearance |
| The post base was field drilled without review | The load path no longer has an approved basis | Stop acceptance and resolve the connection |
| One 42-inch dimension is repeated on every rail | The team has treated one guardrail criterion as a universal product size | Reclassify each segment and the governing route |
| Rails are removed for maintenance and not reinstated | The opening process lacks an owner and restoration check | Add a controlled removable-section procedure or change the access method |
These are system failures even when every component arrives with a good finish. Photographs cannot prove the operating rule.
Use a pre-fabrication review to stop drawing errors
The strongest review happens before steel is cut. Put four drawings on the table:
- The mezzanine plan with every edge and opening numbered.
- The stair and ladder approach.
- The supporting structure and connection detail.
- The opening-state and user schedule.
Trace the perimeter with a highlighter. Each line should have one control purpose and one owner. Each opening should have a clear task, normal state and safe operating position.
Then test the route from the lower level to the platform and around every work area. Can a person walk the full route without crossing an unprotected edge? Can the ladder user land? Does the picker have space to move stock without leaning through the guard? Can maintenance open the required panel without removing a different safety control?
If the answer depends on an instruction that is not drawn, add it to the design or remove the conflict. Do not leave the installer or operator to solve the missing interface.
Scope exclusions also belong in the review. Who supplies and approves the platform structure, posts, anchors, stair, gate hardware, painting and installation? A complete-looking quotation can hide an incomplete responsibility map.
Build a useful request for quotation
A railing supplier can price a measured run. Quotation quality improves when the project schedule explains why each run and opening exists.
Send these inputs:
- a marked mezzanine plan with numbered edge segments;
- the lower level and adjacent activity for each segment;
- a drawing of every stair and ladder approach;
- an opening schedule with task, item, user and normal state;
- the governing local standard, facility specification and risk-assessment conclusions;
- supporting-structure and connection information;
- the largest item that must pass through each transfer opening;
- the environment, cleaning method and preferred finish basis;
- required acceptance records and inspection access;
- the split of supply, installation and structural approval responsibilities.
Name the owner of each open input. Plans without a connection owner are not ready for fabrication. Opening schedules without a user and normal state are incomplete. Finish requests without exposure information invite a generic answer.
For a project review, include the edge schedule, opening schedule, platform plan, approach drawings and applicable governing basis. Project-specific structural, impact, finish or performance details: Contact us for details.
Frequently asked questions
Does mezzanine safety railing have to be 42 inches high?
Not as a universal product rule. Under the U.S. general-industry guardrail route cited here, the top edge is 42 inches plus or minus 3 inches above the walking-working surface, and it may exceed 45 inches when all other criteria are met. That criterion belongs to a person-fall guardrail system and its governing scope. A handrail or a different barrier may have another basis.
Is one gate enough for a mezzanine?
Only if the edge schedule shows that the gate controls the only opening and the perimeter is continuous everywhere else. Gates cannot compensate for an open corner, an unprotected stair landing, a pick window left open or a ladderway hole. Acceptance belongs to the complete route, not to one gate examined without its surroundings.
What is the difference between a mezzanine gate and a pallet gate?
Mezzanine person gates control a walking route. Pallet gates control a material-transfer opening and must account for the load, lifting method, movement envelope and operator position. If the same opening serves both tasks, the project must verify that the selected design supports both without creating a new fall or impact exposure.
Can mezzanine railing stop a falling pallet?
Do not assign that duty to a person-fall guardrail by assumption. Pallet impact or containment requirements need their own basis, loading condition and structural review. The 200-pound and 150-pound values in the guardrail criteria are person-fall test conditions, not a pallet-impact rating.
Where should a self-closing gate be used?
Self-closing gates are required in specific conditions, including the ladderway access-opening condition described in the cited U.S. guardrail route. Other openings may require or benefit from self-closing action under the project risk assessment. Correct selection starts with the location and governing requirement instead of applying one gate rule to every platform opening.
Can a removable rail section be used for maintenance access?
An approved design can include one when the opening is needed and the normal state, removal method, storage position, restoration owner and inspection are defined. Removable sections without a controlled restoration process become permanent holes in the safety system once someone forgets to put them back.
What should the railing be fixed to?
Use the approved supporting structure and connection detail. Rail load paths include posts, fittings, fasteners, anchors and the platform or building member. An installer should not choose a field anchor from the visible rail alone. Connection and supporting structure need an identified approval owner.
What belongs in a mezzanine railing inspection?
Inspection should compare the installed edge and opening schedule with the approved drawing. Check dimensions and intermediate protection, post and fitting connections, opening operation, normal states, stair and ladder approaches, adjacent equipment access, finish condition and the ability to inspect critical hardware. Use the site's governing procedure for inspection frequency and defect escalation.
Conclusion
Mezzanine safety railing works when the perimeter is treated as one operating system. Number every edge, classify every opening, keep person-fall protection separate from material impact, carry the protection through stair and ladder approaches, and connect the rail to an approved supporting structure.
Projects need a drawing that shows what each segment protects, what state every opening holds, who operates it safely and how the installed system will be checked. Start there, and the railing selection becomes a response to the platform task rather than a guess from a catalogue page.
Build Business With HULK.